The Martins’ Cottage
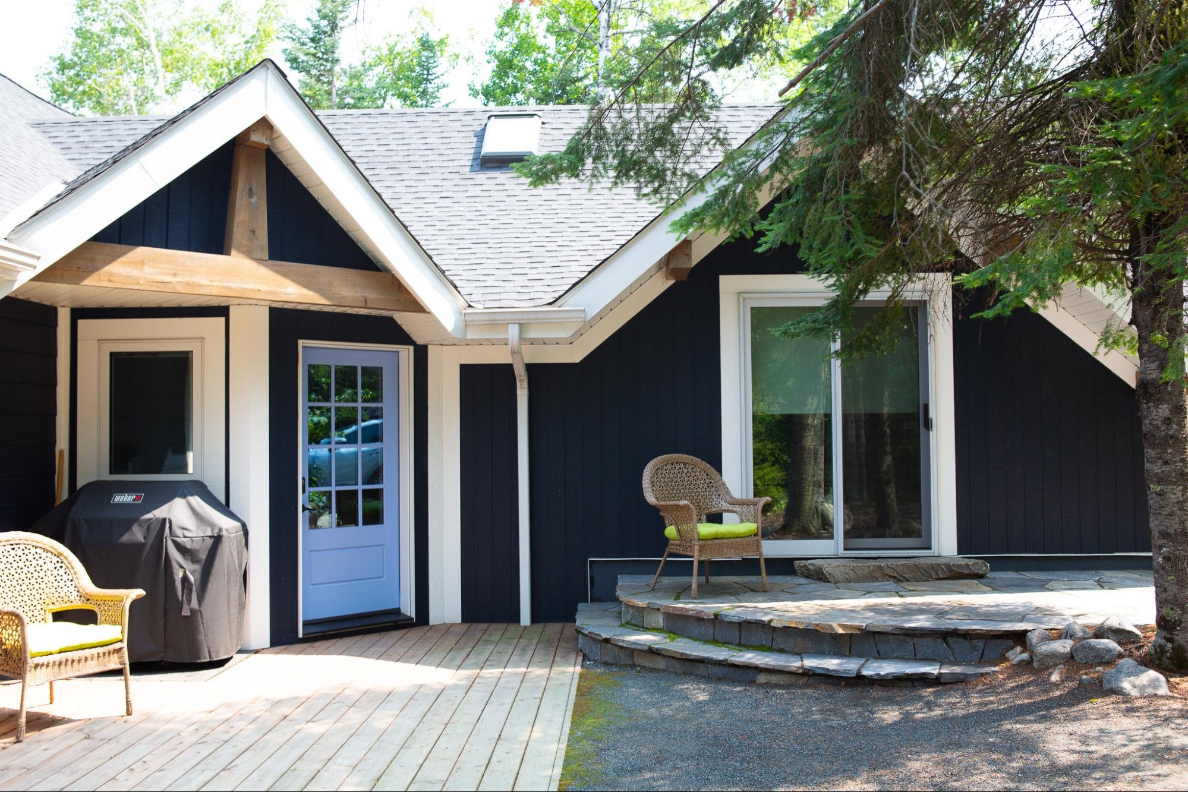
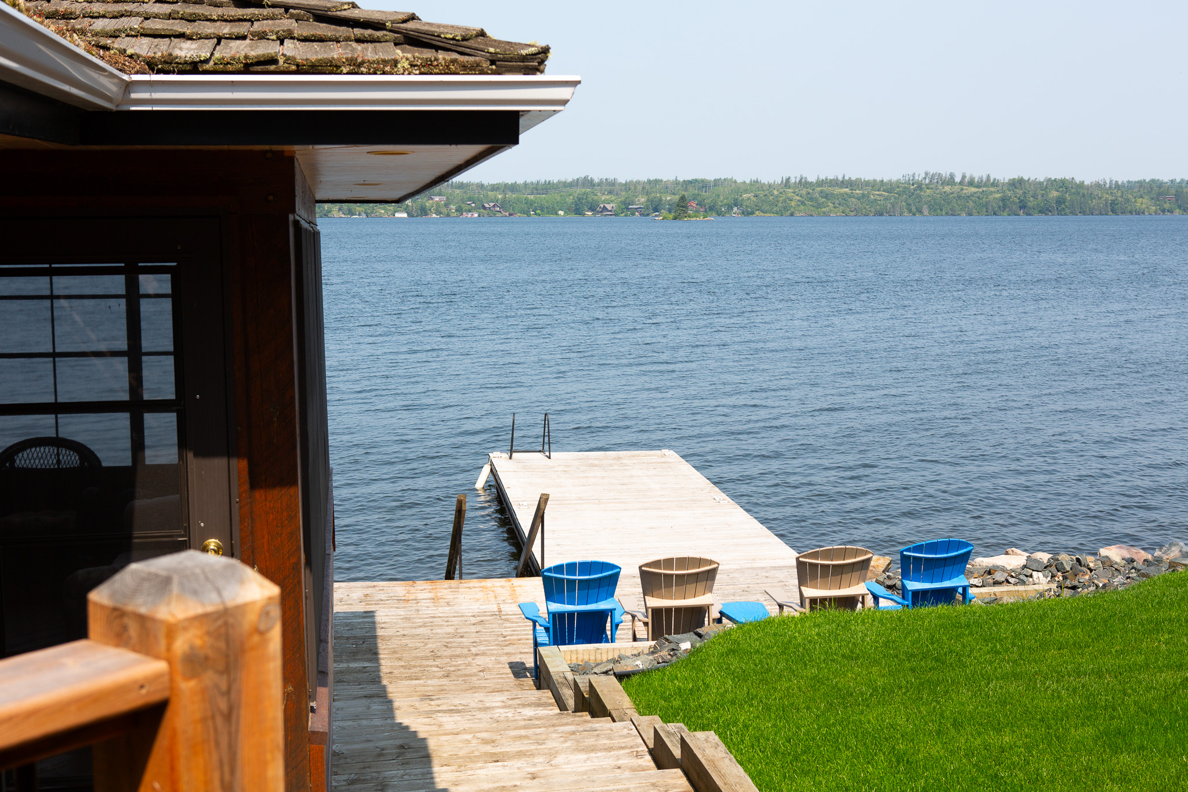
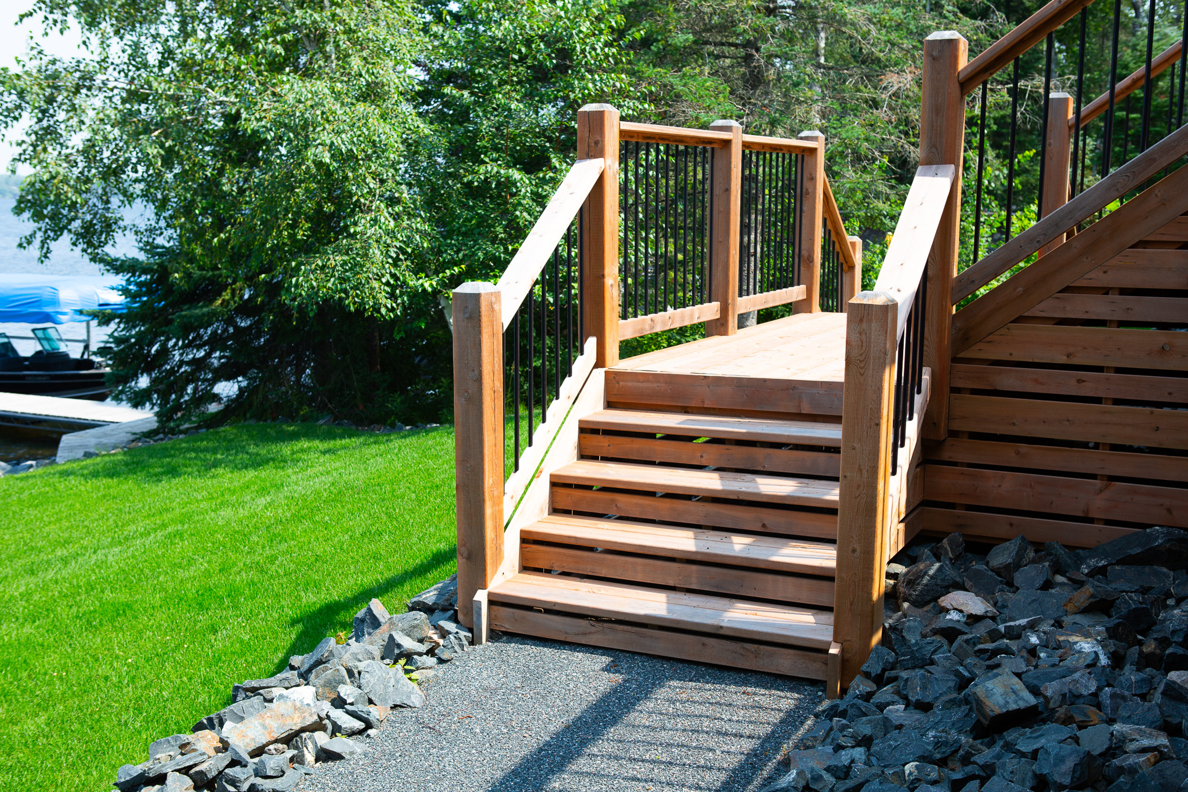
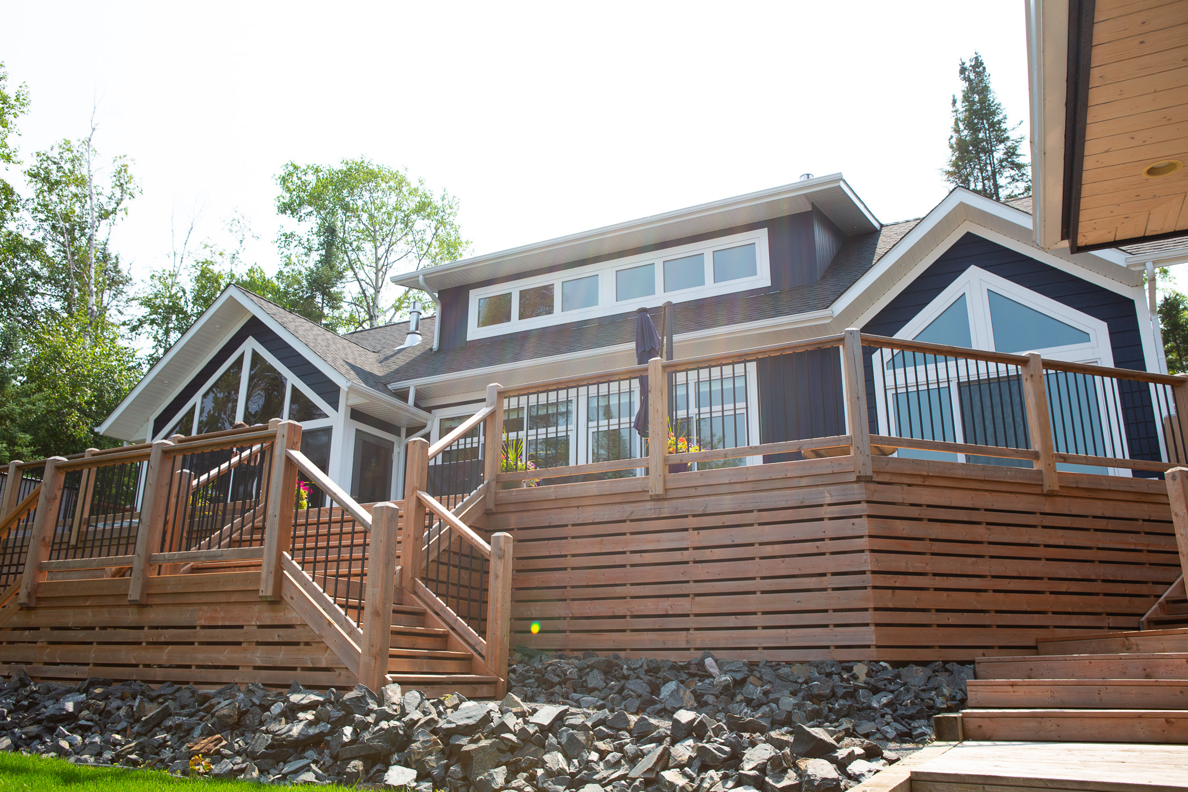
The Martins cottage began as a straightforward lake property and has become something more layered: a home fluent in two architectural dialects, modern and cottage vernacular, speaking to each other across a single roofline.
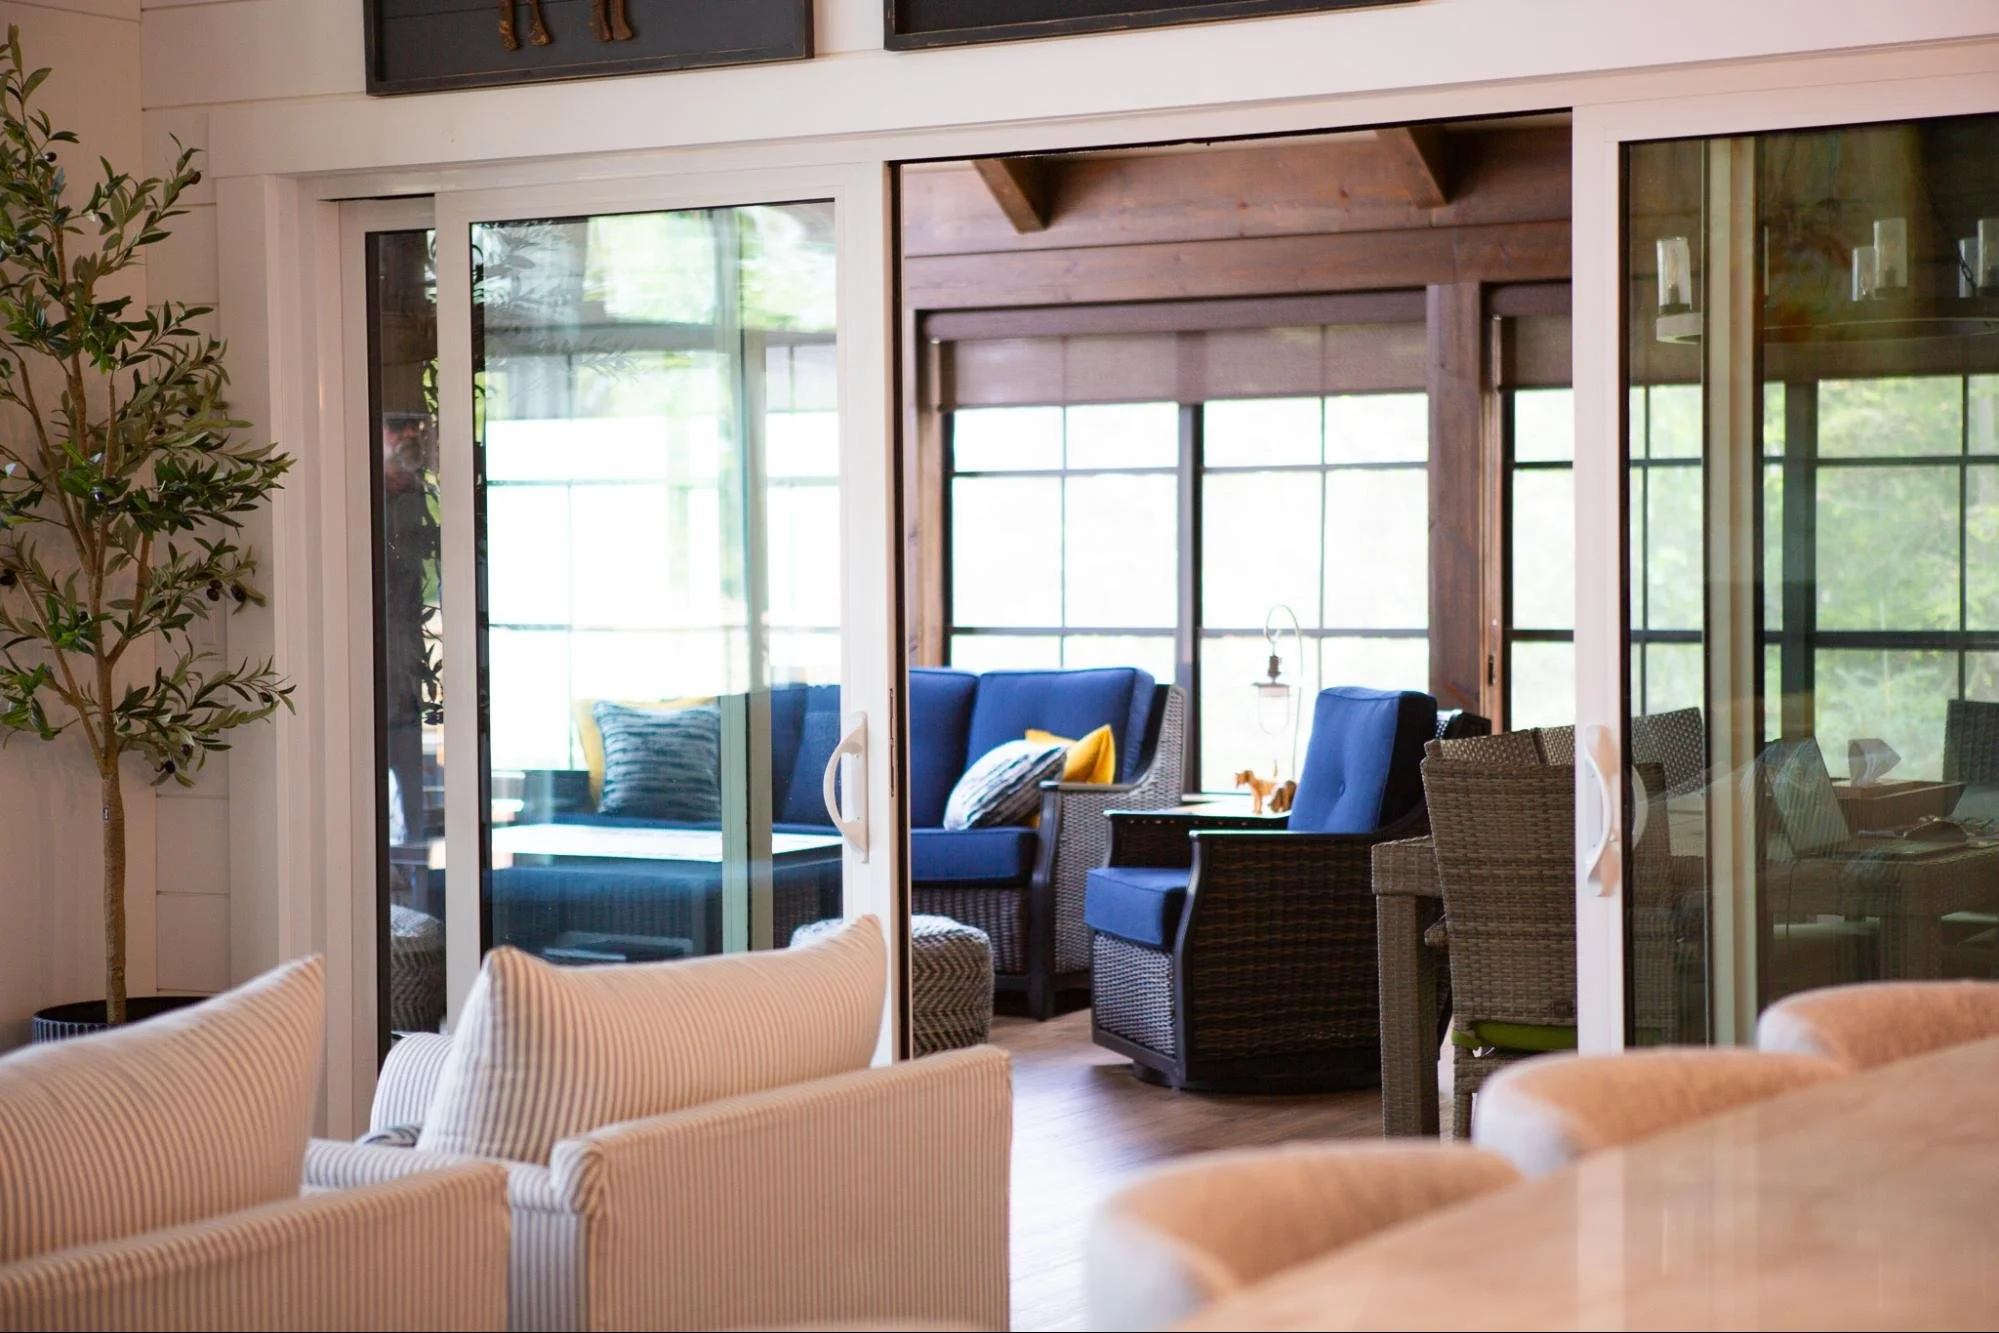
Jamie Marshall and our design team led the renovation and addition, which added roughly 1,600 square feet to the existing structure, including a new sunroom.
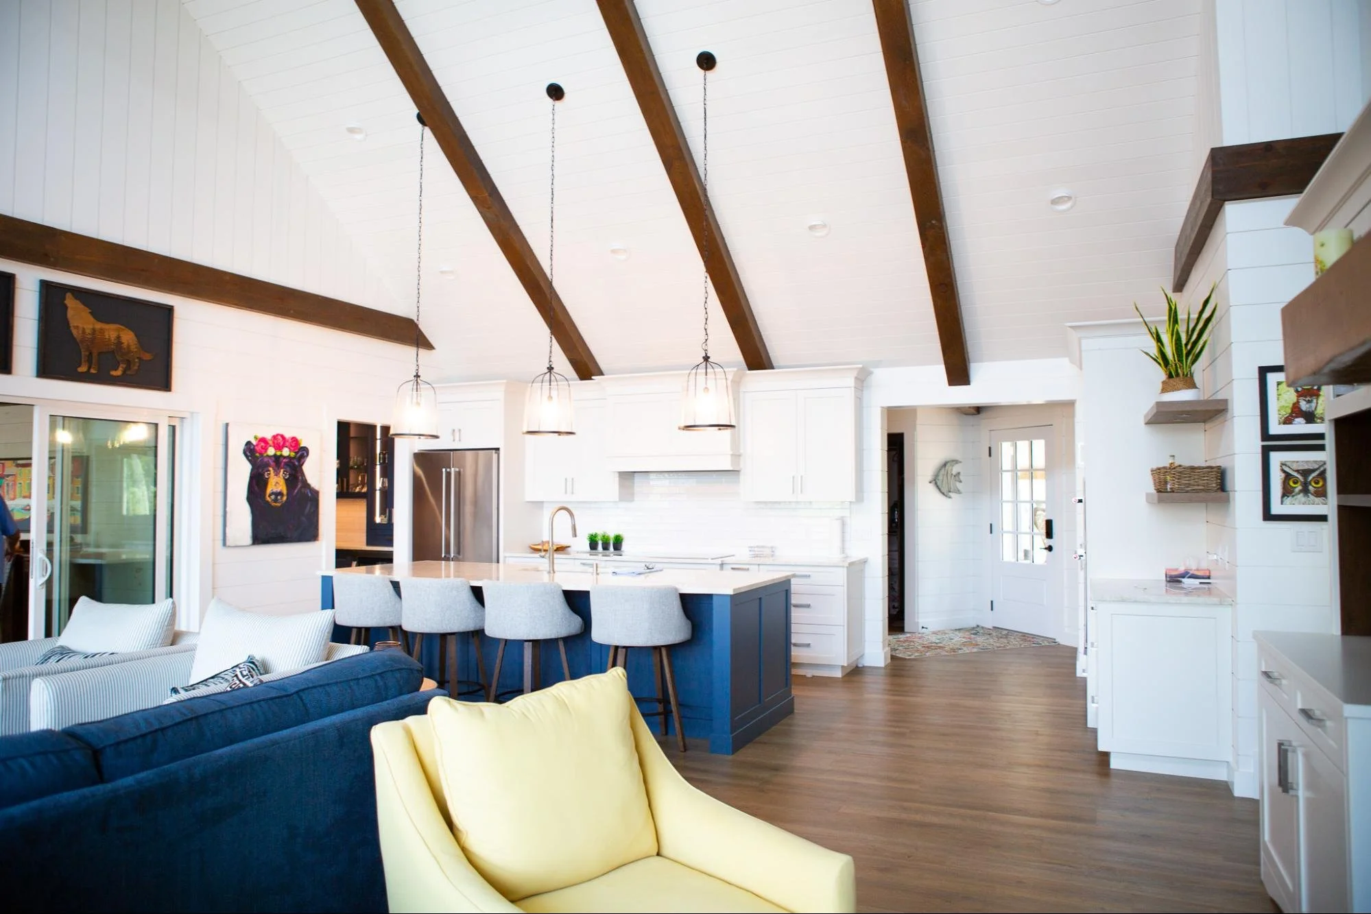
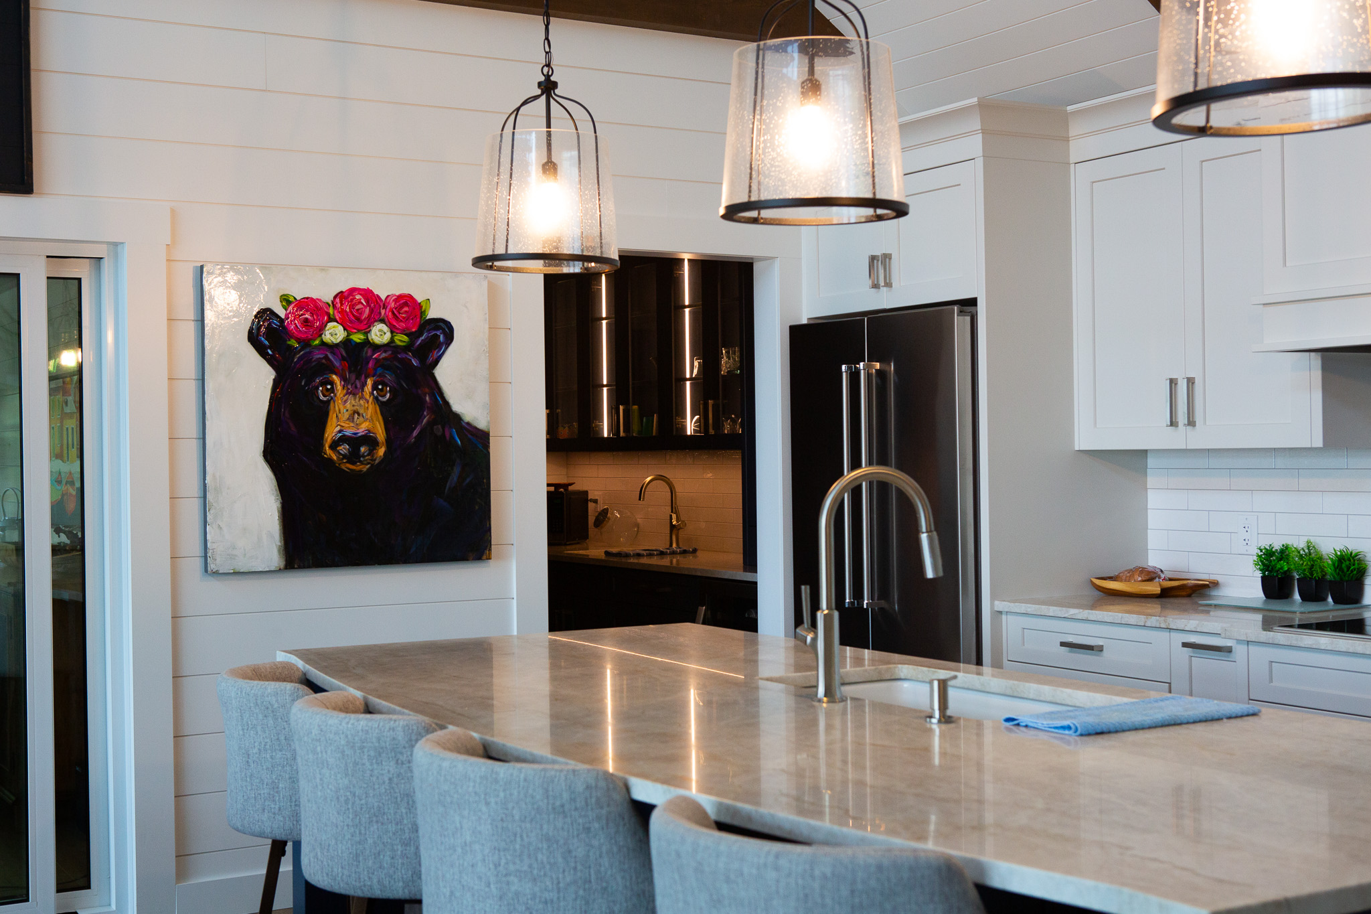
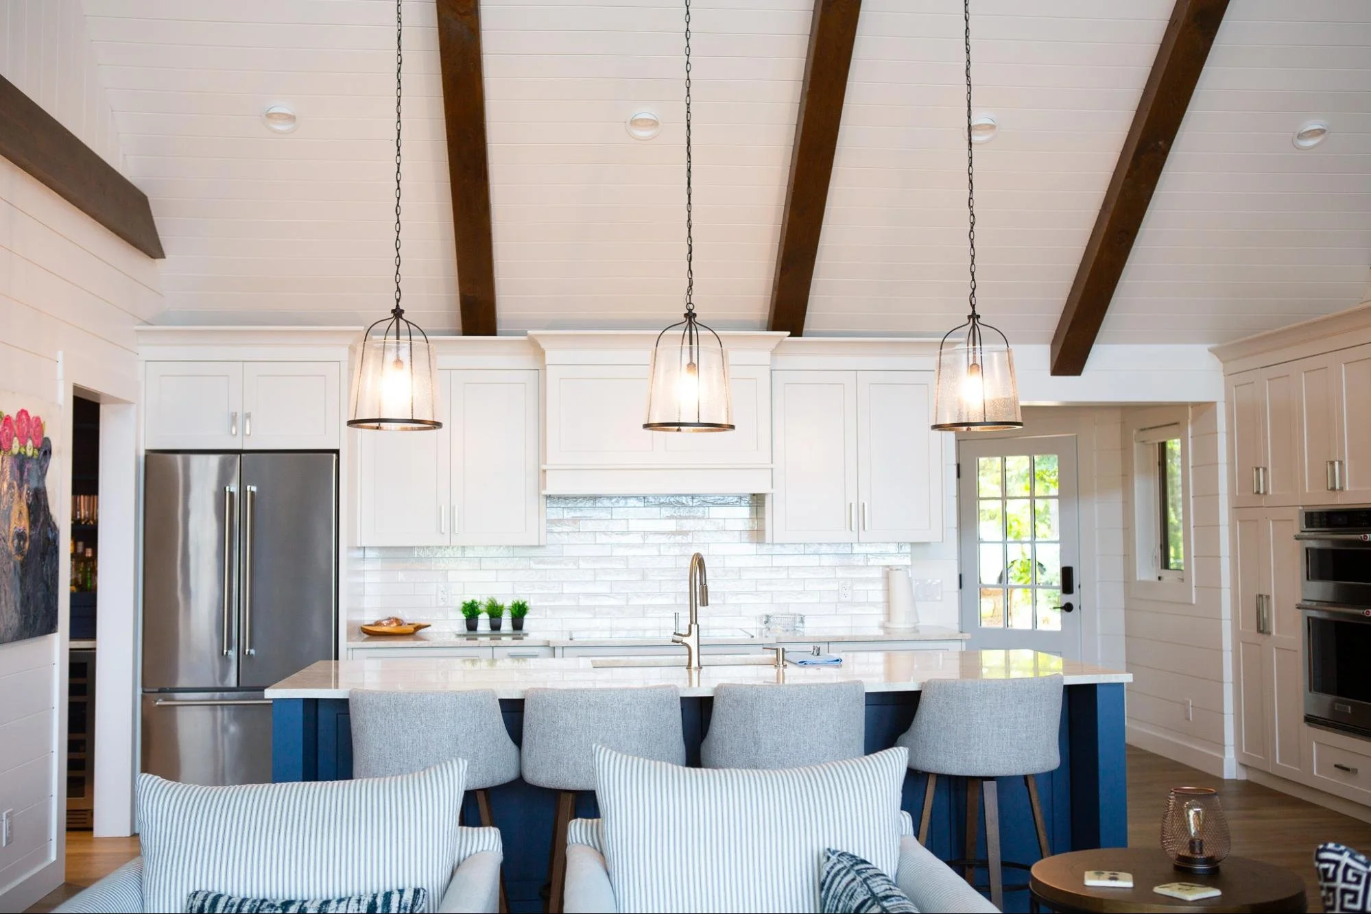
Walk from the main living space into the addition and the shift in mood is immediate. The primary living area reads clean and contemporary, pared-back lines and quiet material choices. Step further into the cottage-side spaces and the palette turns tactile: heavy timber, natural stone, wood surfaces that carry weight and warmth. Homeowner Bob Martin describes the result as a home that holds both moods without either one undercutting the other, modern where it wants to feel current, cottage where it wants to feel like the lake.
"I think in the main living space it's modern, and then you'd have a space like this where it's more on the cottagey side, with all the wood and timbers and natural stone," Martin said, describing the two moods the design carries under one roof.
Martins pointed to Jamie's range as central to how the project came together. Lumber One's design practice moves comfortably between renovation and new-build work, adapting to whatever concept a client arrives with rather than imposing a house style. "He can kind of fit into anybody's idea, concepts," Martin said of the design process, adding that Jamie's ability to take a client's rough concept and carry it through to a finished space made the project feel, in his words, effortless.
A 1,600-square-foot addition that reads as two rooms in conversation rather than one house split in half. The sunroom bridges the two languages, natural light doing the work of transition that a hallway usually has to do. It is a renovation that expands a cottage's footprint without asking it to give up its character, and a study in how far a single design vocabulary can stretch when it's handled with intention.
Location
Falcon Lake
Homeowner:
Bob Martin
Builder
Colin Sei, Sei Carpentry
Designer
Jamie Marshall, Lumber One